FOR SALE
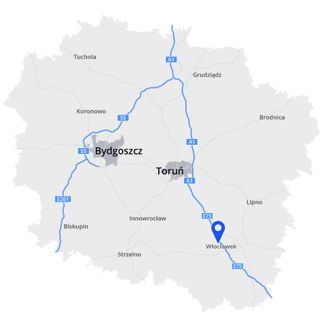
Włocławek, ul. Prymasa Stefana Wyszyńskiego 14

16 245 m²
1,99 ha
usable area
plot area
EN
Prime location next to Włocławek’s Old Town
Within walking distance of the Vistula River and green recreational areas
Surrounded by new residential developments

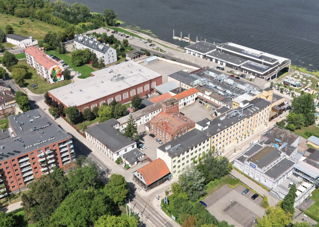
Located in the heart of Włocławek, this production, warehouse and office complex is a unique investment property that combines industrial heritage with modern business potential.
The historic buildings of the former F. Bohm Chicory Factory give the development a distinctive character, while its strategic location and redevelopment potential make it an attractive proposition for investors pursuing mixed-use, residential, commercial and urban regeneration projects.
Well connected by public transport and major urban routes
15
production, warehouse, office and technical buildings
plot
area
19 933 m²
usable
area
16 245 m²
Located in the heart of Włocławek, the complex represents a unique investment opportunity for investors pursuing mixed-use developments and real estate funds.
Having served for many years as a food production facility, the property benefits from well-developed technical infrastructure and fully serviced land, providing a solid foundation for a wide range of future business.
warehouses
technical facilities
The property includes, among others:
truck manoeuvring areas
manufacturing buildings
storage areas
office space
The property offers significant potential for further expansion, modernisation and adaptation to new business and investment uses.
The former industrial complex in Włocławek offers a unique opportunity to acquire a large-scale asset combining industrial heritage, extensive infrastructure and outstanding redevelopment potential. The property is covered by the local zoning plan and comprises areas designated as 15-P/U, as well as 24-MW/U for the plot located on the opposite side of the street, enabling a wide range of industrial, commercial, residential and mixed-use development opportunities.
warehousing
industrial
commercial and residential-commercial uses
manufacturing
Under the current Local Spatial Development Plan (MPZP), the property is designated for the following uses:
These planning designations provide flexibility for both continued industrial use and the transformation of the site into a modern mixed-use development, unlocking significant long-term investment potential.
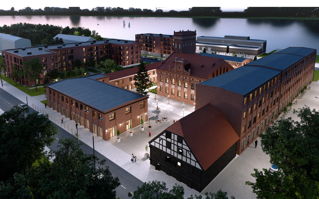
Thanks to the flexible provisions of the local spatial development plan and the historic character of part of the estate, the complex can be adapted not only for manufacturing and warehousing purposes, but also transformed into a modern mixed-use development combining services, offices, retail and other commercial functions, creating a unique destination with strong investment potential.
Revitalisation Concept for the Factory in Włocławek. Design by KAIM Architekci.
Get in touch
Łukasz Grupa
Associate Director | Advisor
Industrial & Logistics Agency
Copyright © 2026 Colliers
Cookie Policy
Privacy Policy
Accessibility Statement