FOR SALE
Poland, Koszalin, ul. Lniana 13

4 018 m²
0,595 m²
buildings area
plot area
EN
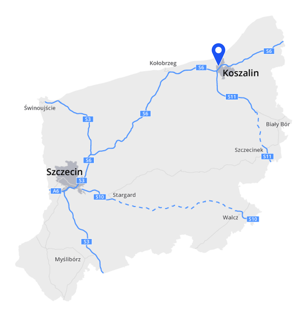
approx. 1.5 km from the Koszalin Północ interchange
fast access to the S6 expressway
convenient connections to Baltic Sea ports and key markets in western Poland

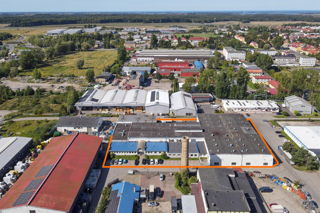
We offer for sale an industrial property with a total usable area of 4,018.30 m², located in Koszalin at the intersection of Lniana and Morska streets.
The property is situated in the north-western part of Koszalin, within a well-established industrial zone surrounded by manufacturing facilities, warehouses, and wholesale businesses.
This strategic location ensures efficient logistics operations and excellent connectivity for both manufacturing and distribution companies.
Key distances:
392 m²
welding hall
hall no. 2
1 250 m²
hall no. 1
1 863 m²
The offered property is a fully operational industrial facility in Koszalin, combining extensive manufacturing infrastructure with excellent transport connectivity.
Two production halls equipped with overhead cranes, a dedicated welding hall, fully serviced utilities, and a paved manoeuvring yard provide ideal conditions for manufacturing, warehousing, logistics, and service-oriented businesses.
The total usable area of the halls amounts to 3,505 m², including:
two production halls equipped with overhead cranes
paved manoeuvring yard
The property comprises of:
fully serviced site
dedicated welding hall
office and welfare facilities
The functional office and welfare facilities include 8 office rooms and a full range of employee amenities.
The welding hall is designed for the processing and welding of steel components.
The buildings are single-storey masonry structures equipped with reinforced 20 cm thick industrial concrete floors, PVC windows with double glazing, and a gas heating system with suspended radiant heaters.
The roofs feature a steel structure, with both mono-pitched and dual-pitched designs, insulated with polystyrene and covered with roofing felt and steel sheeting.
The property has been designed to accommodate a wide range of manufacturing, warehousing, and logistics operations.
warehousing
logistics
wholesale
and distribution
manufacturing
We particularly recommend this property for companies operating in the following sectors:
Get in touch
Łukasz Grupa
Associate Director | Advisor
Industrial & Logistics Agency
Copyright © 2026 Colliers
Cookie Policy
Privacy Policy
Accessibility Statement